Back
A5

$1,344 – $1,444 per month

6-17mo lease

A5

1 bed
1 bath
790 SqFt

Floor plan overview

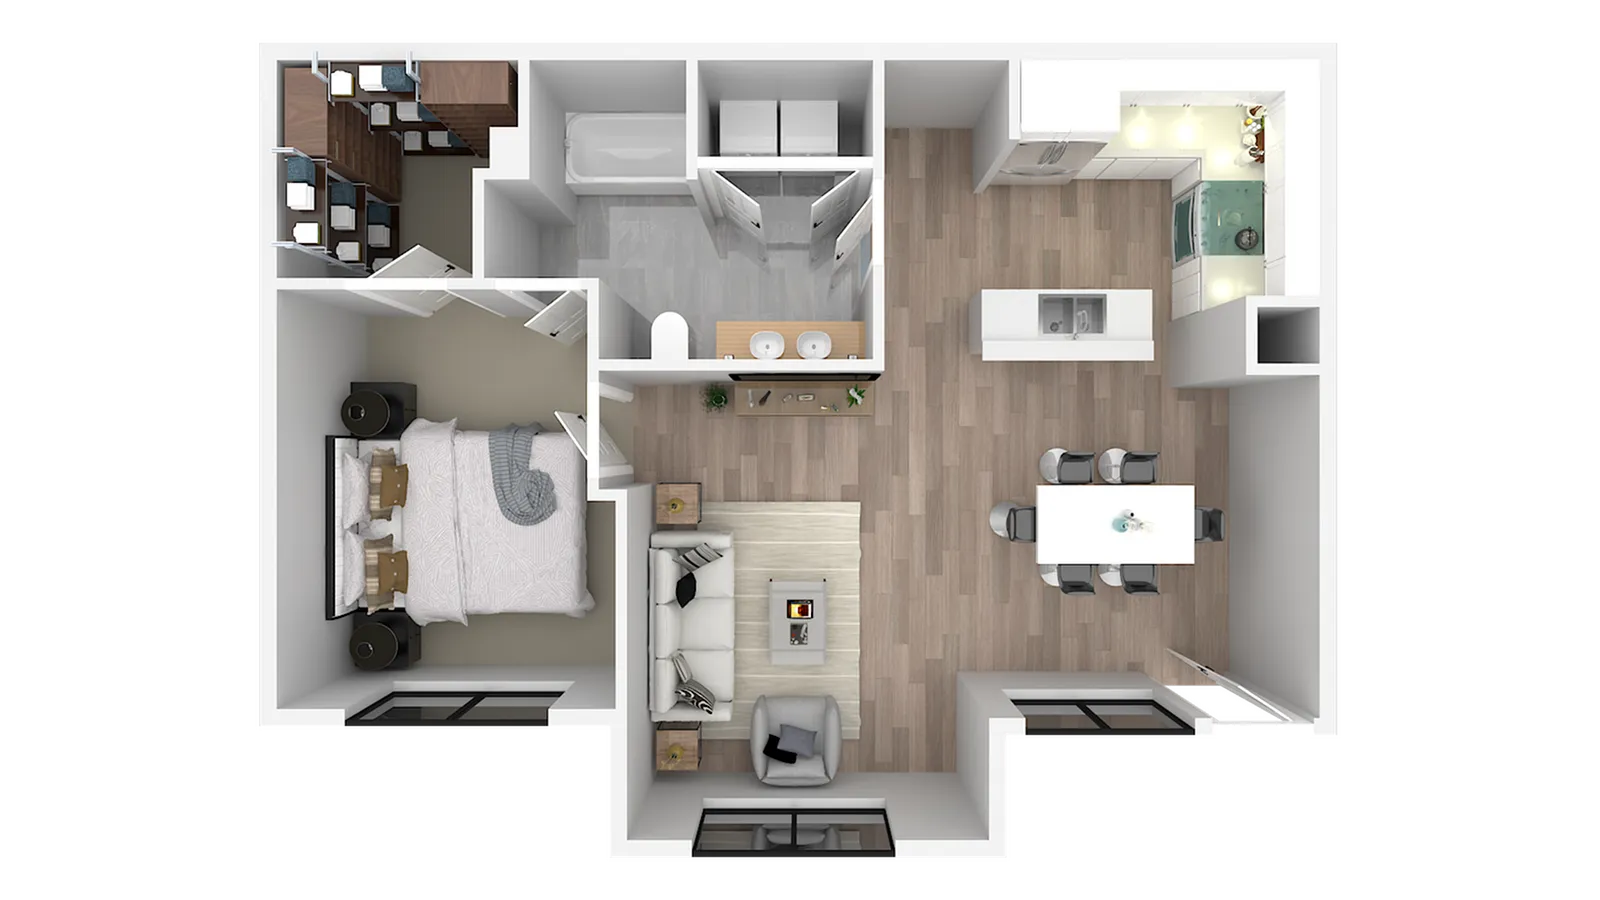
The A5 Floor Plan in Houston offers a beautifully modern layout with impressive features to elevate your living experience. With 790 square feet of thoughtfully crafted space, this 1-bedroom, 1-bath residence offers an open kitchen, spacious living area, and cozy bedroom complemented by a double vanity in the bath. Enjoy the convenience of a walk-in closet, efficient storage solutions, and a dining area with ample lighting. The stylish flooring adds a touch of elegance, perfectly completing the charm of this apartment. Contact us today to schedule your tour of this exceptional floor plan.

Features & Highlights

Open kitchen
Spacious living
Modern layout
Walk-in closet
Cozy bedroom
Double vanity
Dining area
Ample lighting
Efficient storage
Stylish flooring

Current Specials

Now Leasing August Move-Ins with 6 Weeks FREE

$1,344 – $1,444 per month
6-17mo lease
2 Available Units
1/1 Beds/Baths
790 SqFt

Available Units

2 available

222

1 Bed
1 Bath
790 SqFt
3
2
Available 08/26/2026
$1,344 - $1,444 per month × 6-17mo
Apply Now

205

1 Bed
1 Bath
790 SqFt
3
2
Available 09/28/2026
$1,344 - $1,444 per month × 6-17mo
Apply Now
Scroll horizontally to view all unit details